Ranch Home Plans
Clean and Functional. We have a variety of ranch style plans that fit every lifestyle.
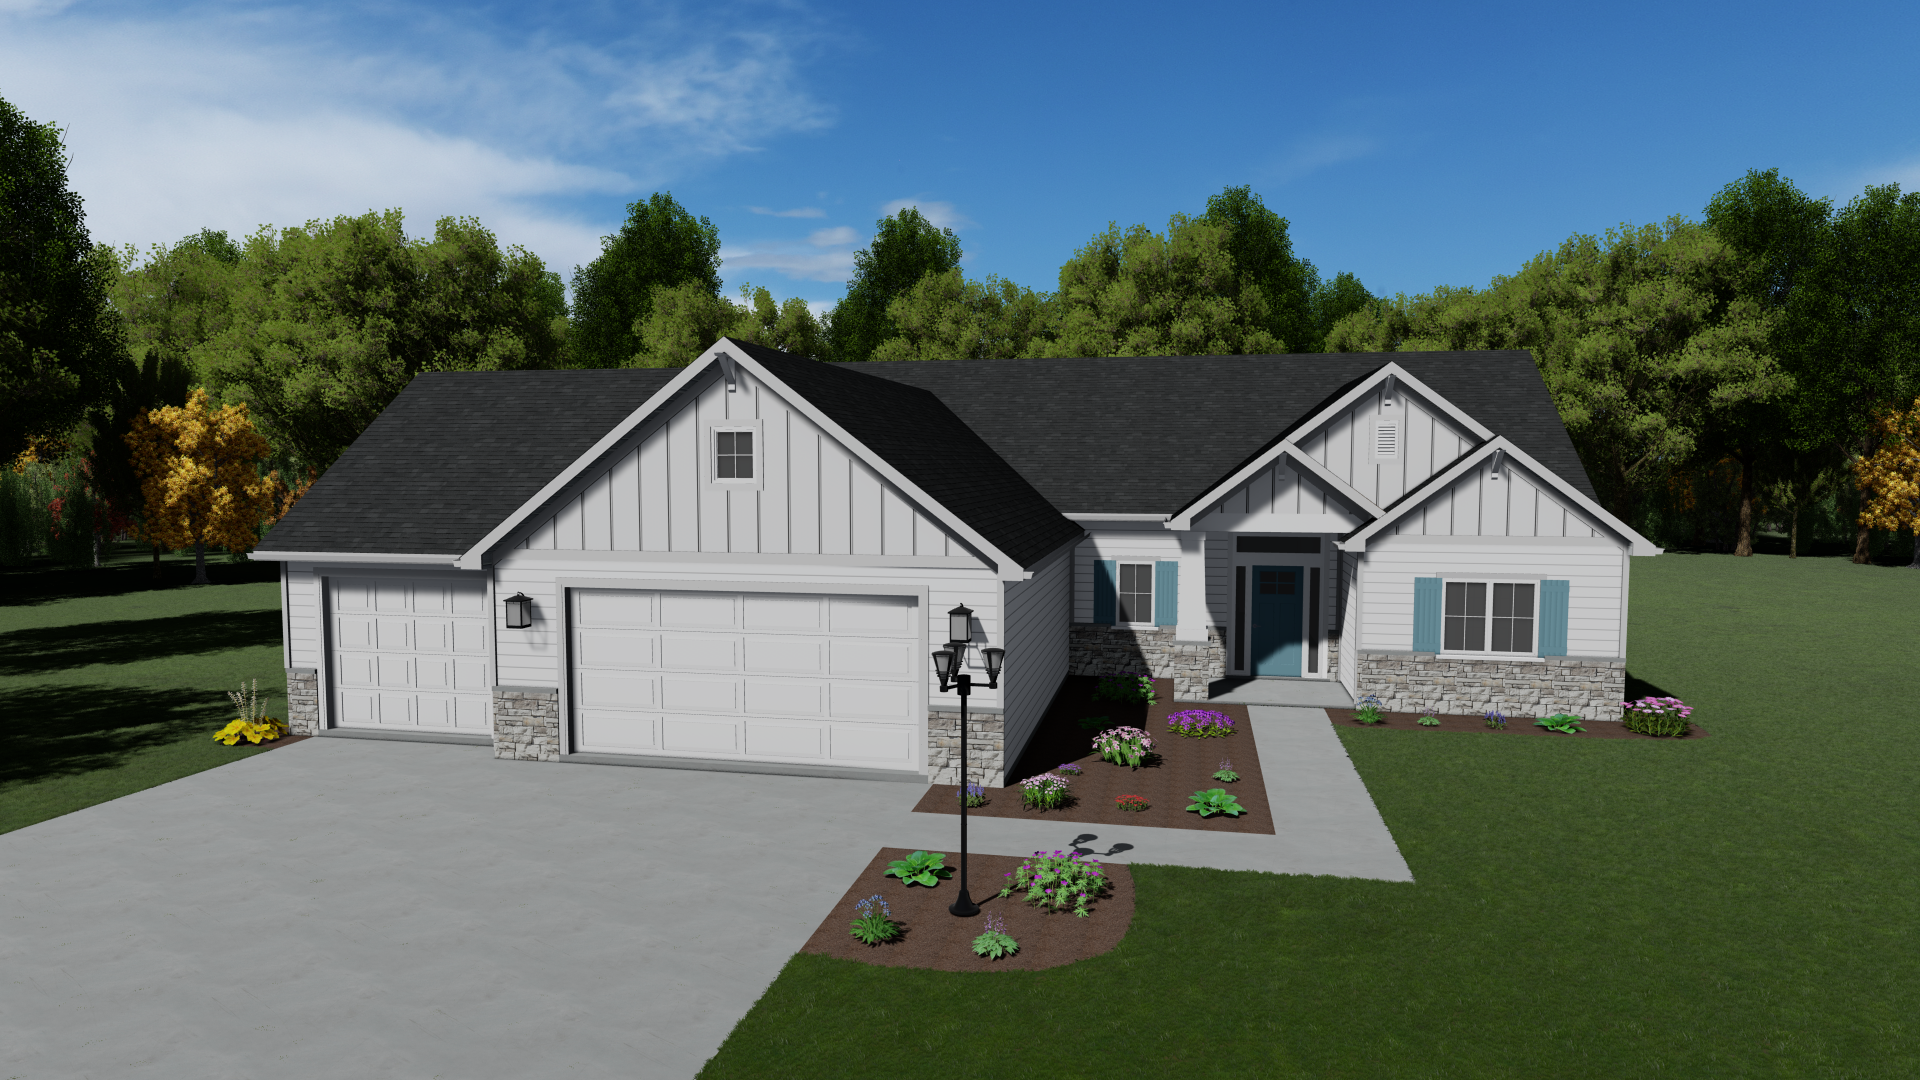
avalon- 2,142 sq. ft.
Garage: 761 S.F.
Bedrooms: 3
Bathrooms: 2.5
Special Features...
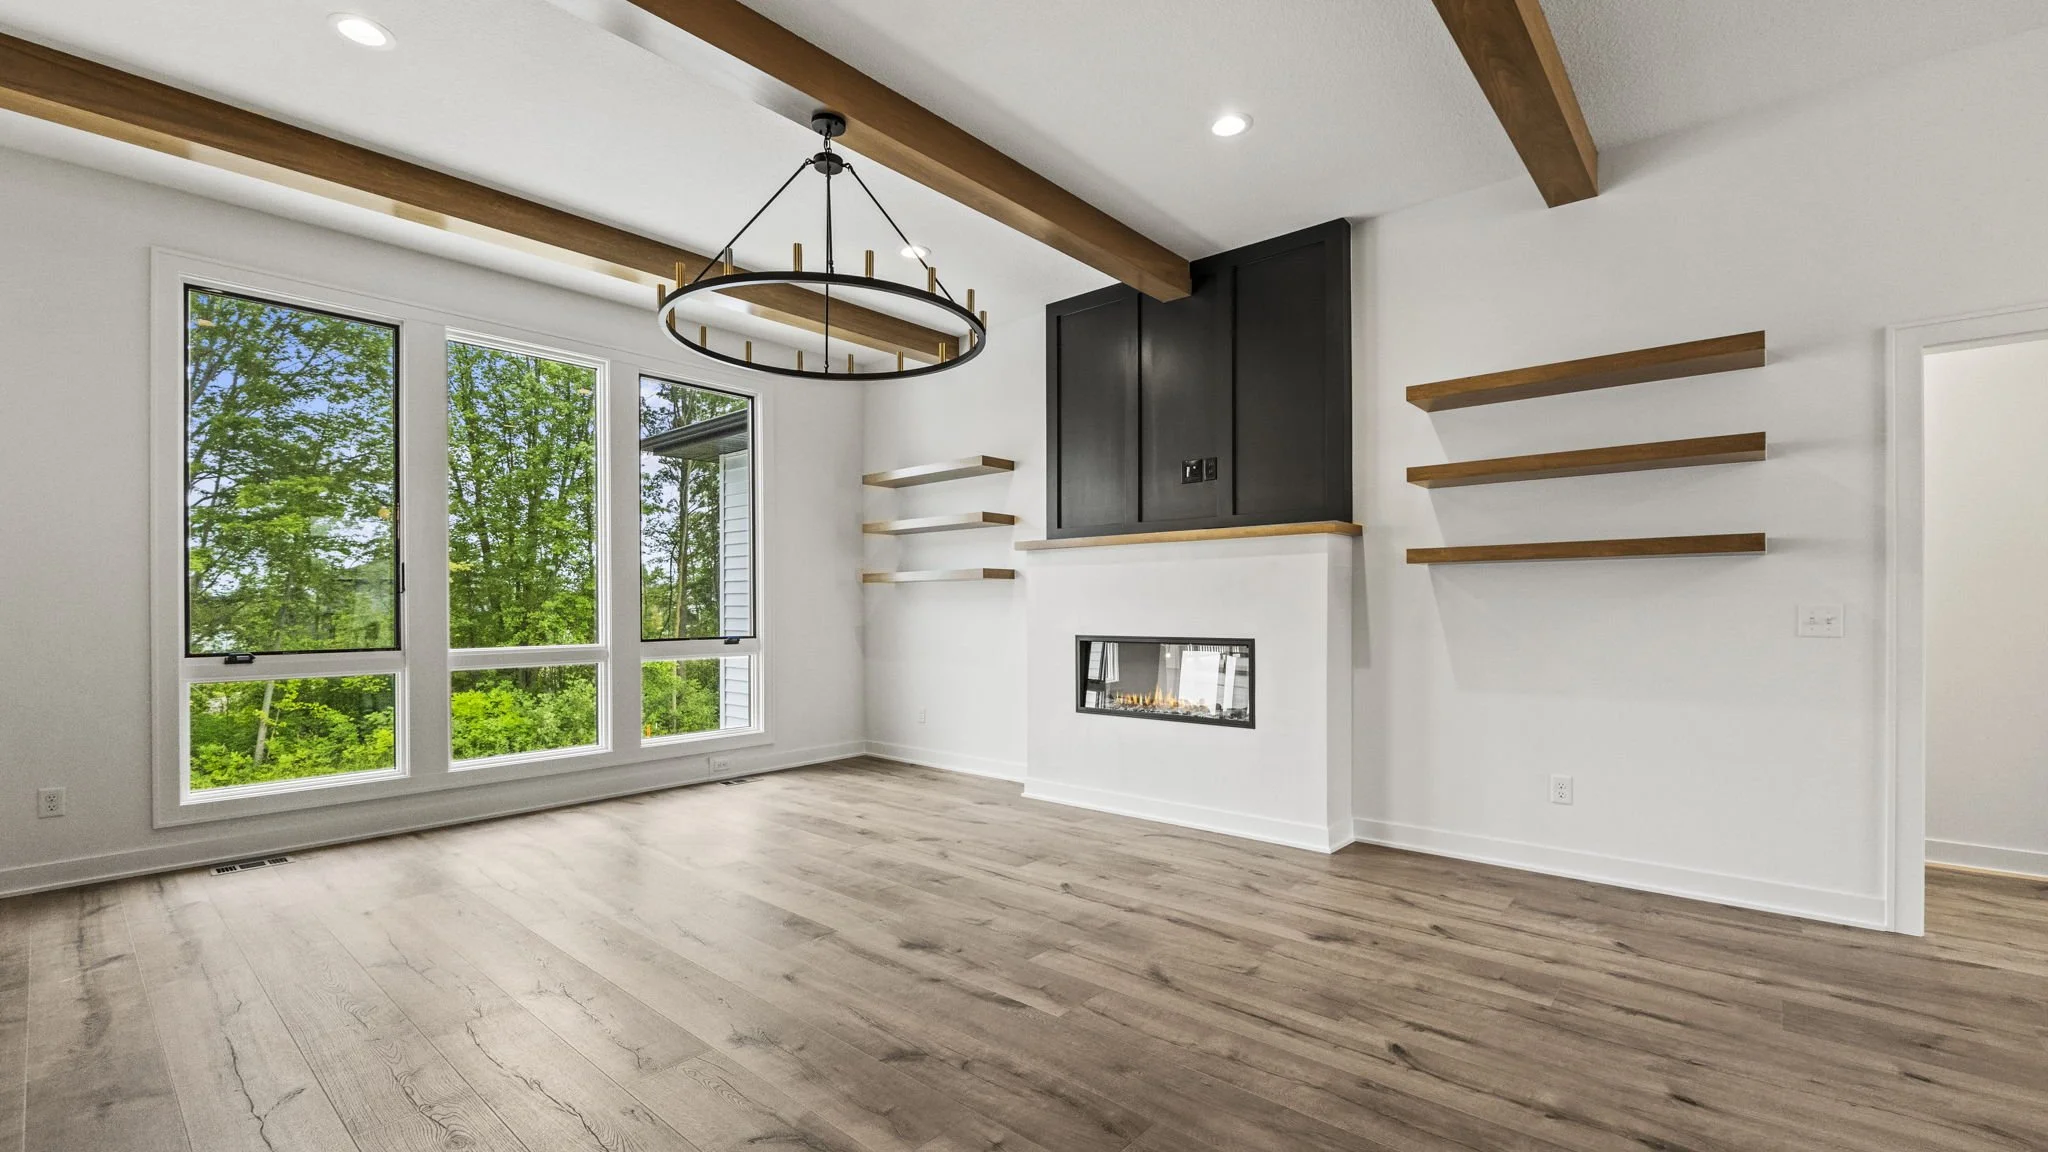
- Window Seats flanking Fireplace
- Built-in Breakfast Bar in Dinette
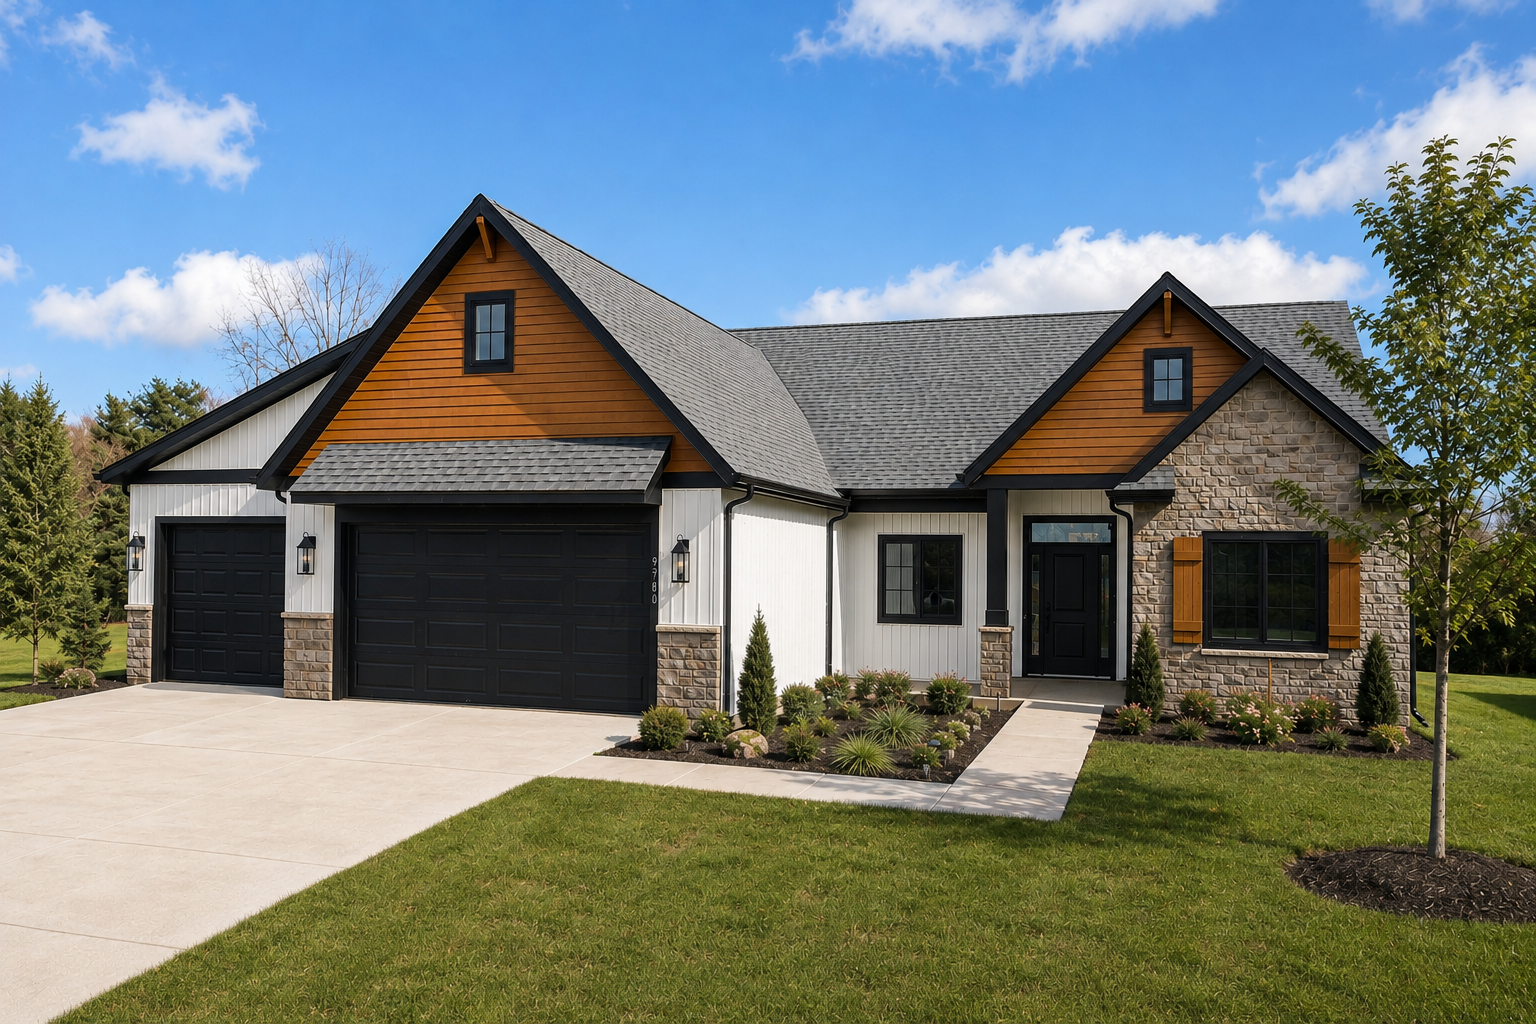
Oasis- 2,006 sq. ft.
Garage: 782 S.F.
Bedrooms: 3
Bathrooms: 2
Special Feature...
- Walk-In Pantry
- Private Water Closet in Master Bath
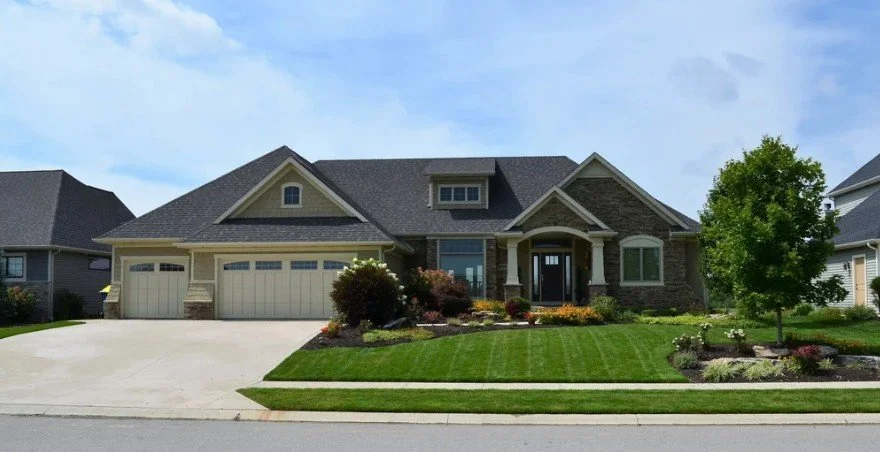
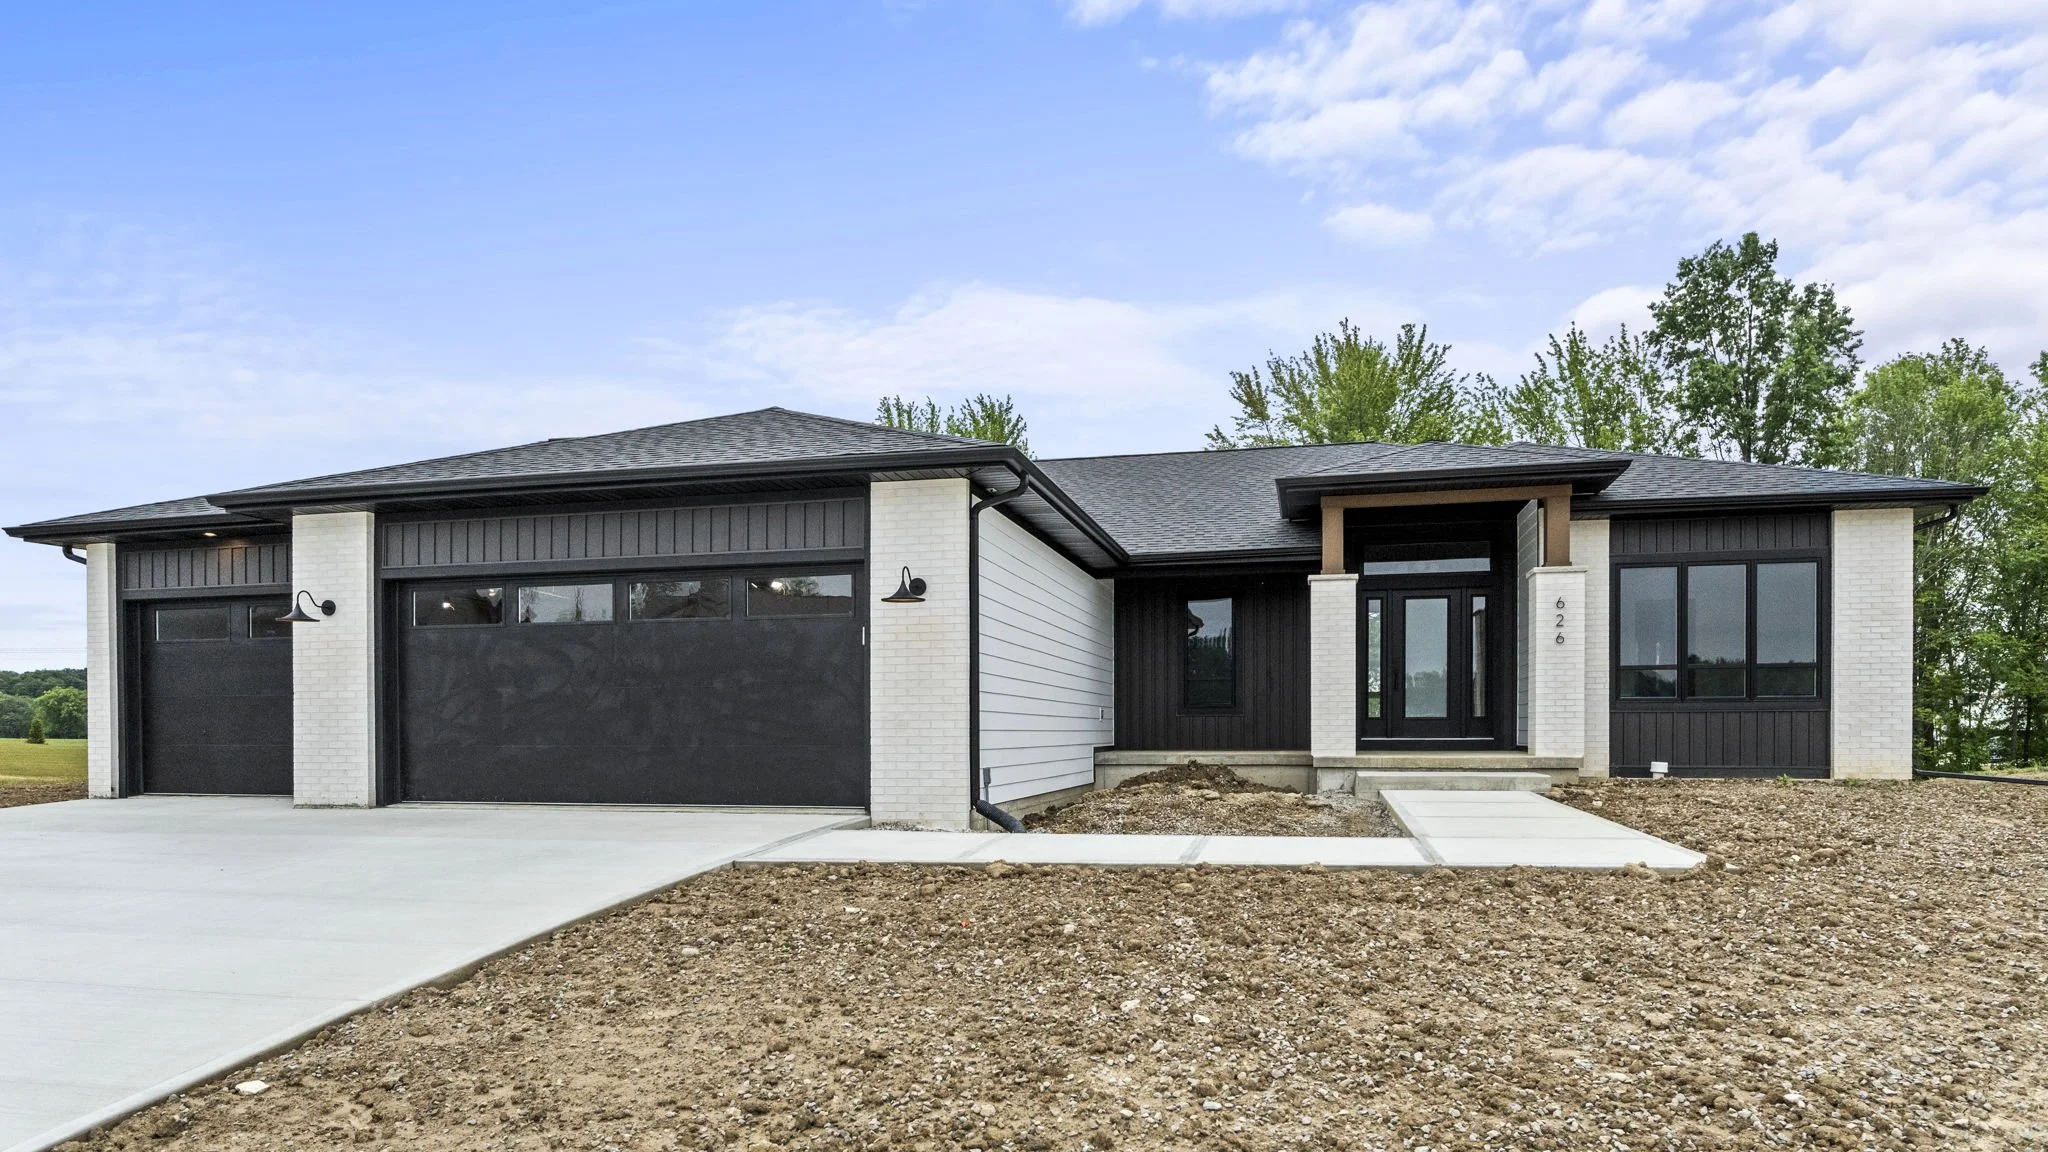
Kingston- 2,487 sq. ft
Garage: 746 S.F.
Bedrooms: 3
Bathrooms: 2.5
Special Features...
- Laundry/Mud Room Combo
- Large Master Suite w/ Space for Sitting Area
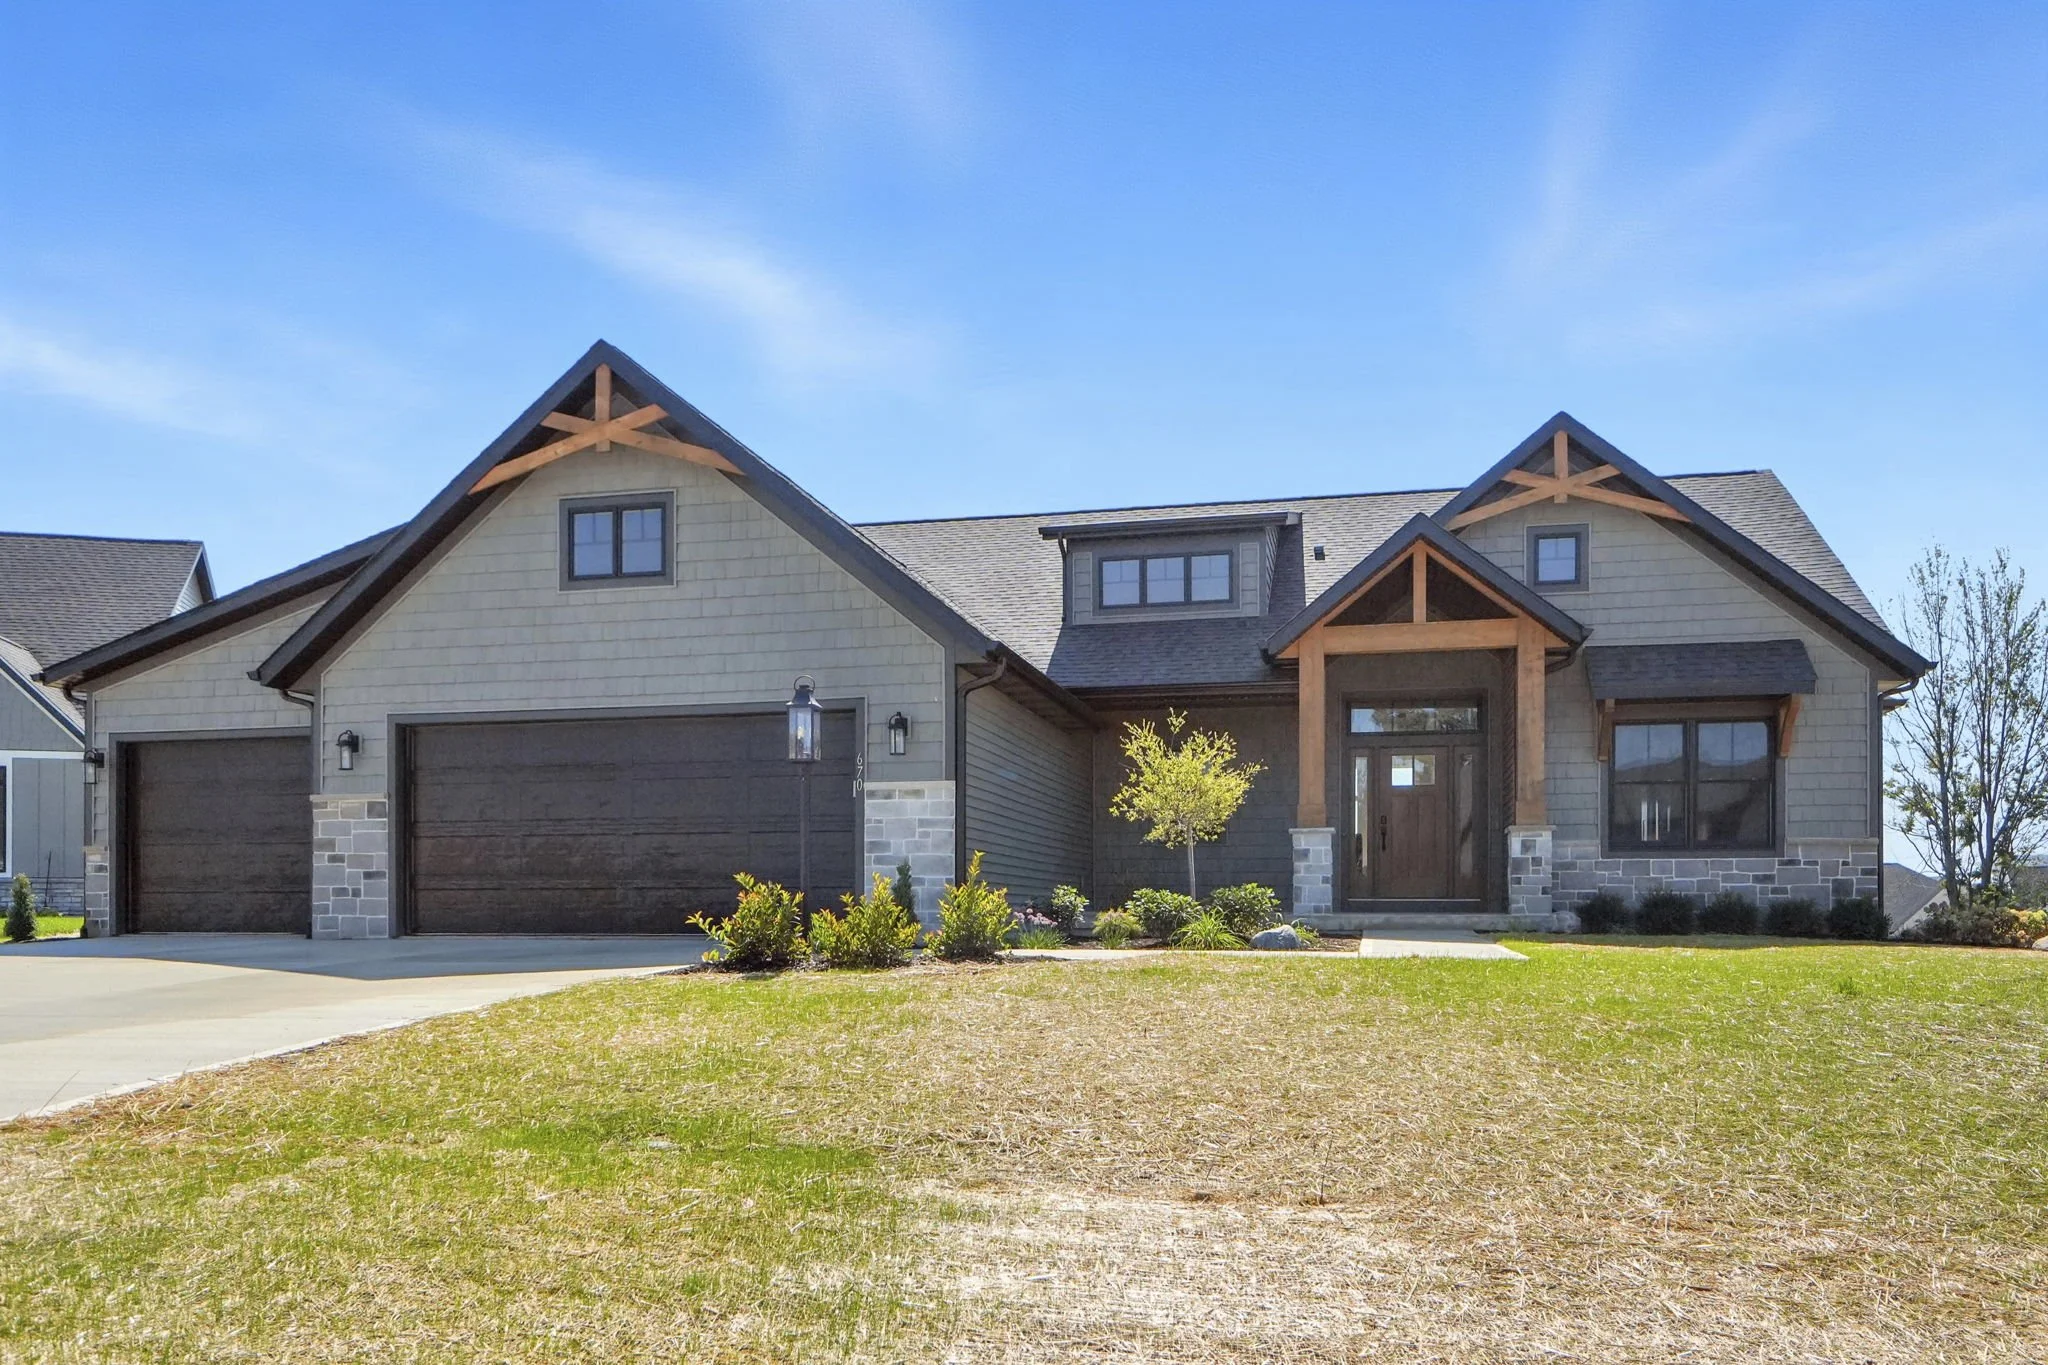
Isabel- 1,889 sq.
Garage: 672 S.F.
Bedrooms: 3
Bathrooms: 2.5
Special Features...
- Cathedral Ceiling in Great Room & Kitchen
- Shed Dormer
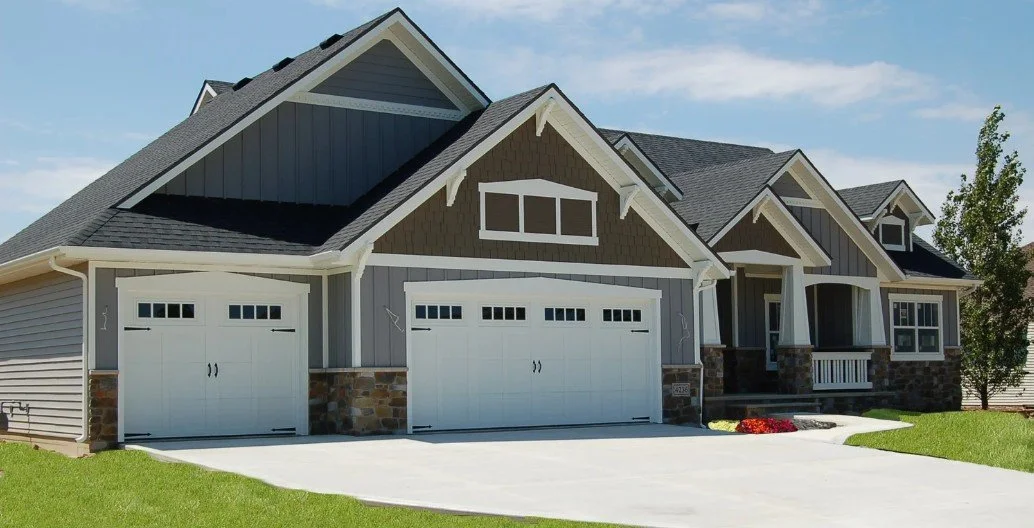
Kennedy- 2,132 sq. ft.
Garage: 782 S.F.
Bedrooms: 3
Bathrooms: 2
Special Feature...
- Walk-In Pantry
- Private Water Closet in Master Bath
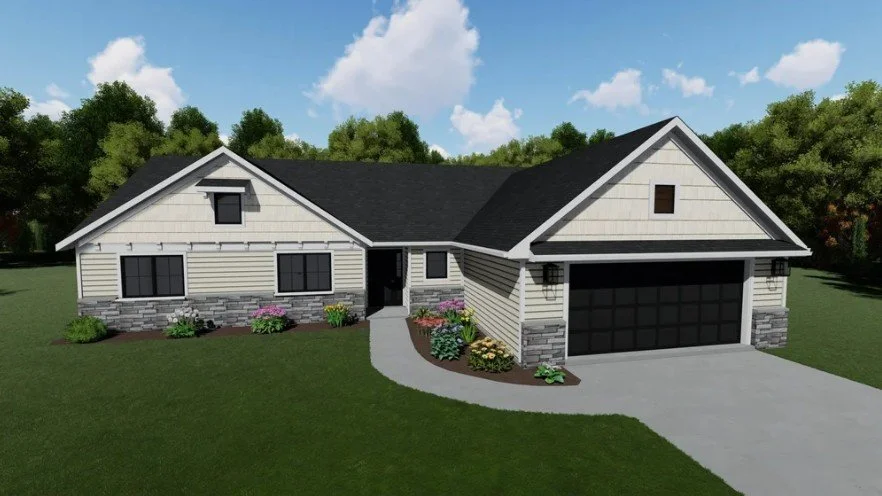
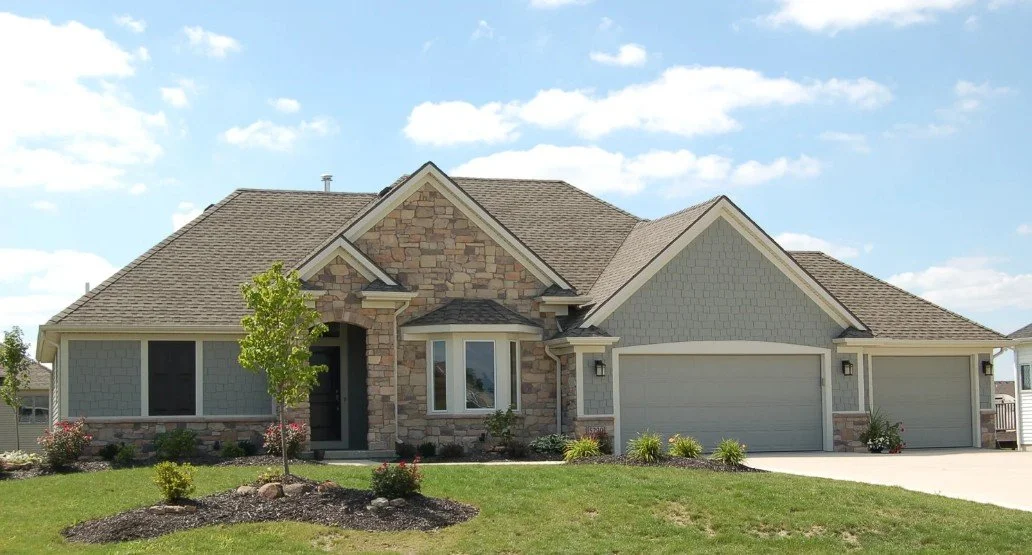
The Wayne- 1,404 sq. ft.
Garage: 506 S.F.
Bedrooms: 3
Bathrooms: 2
Special Features...
- Garage Storage
- Great Room Cathedral Ceiling
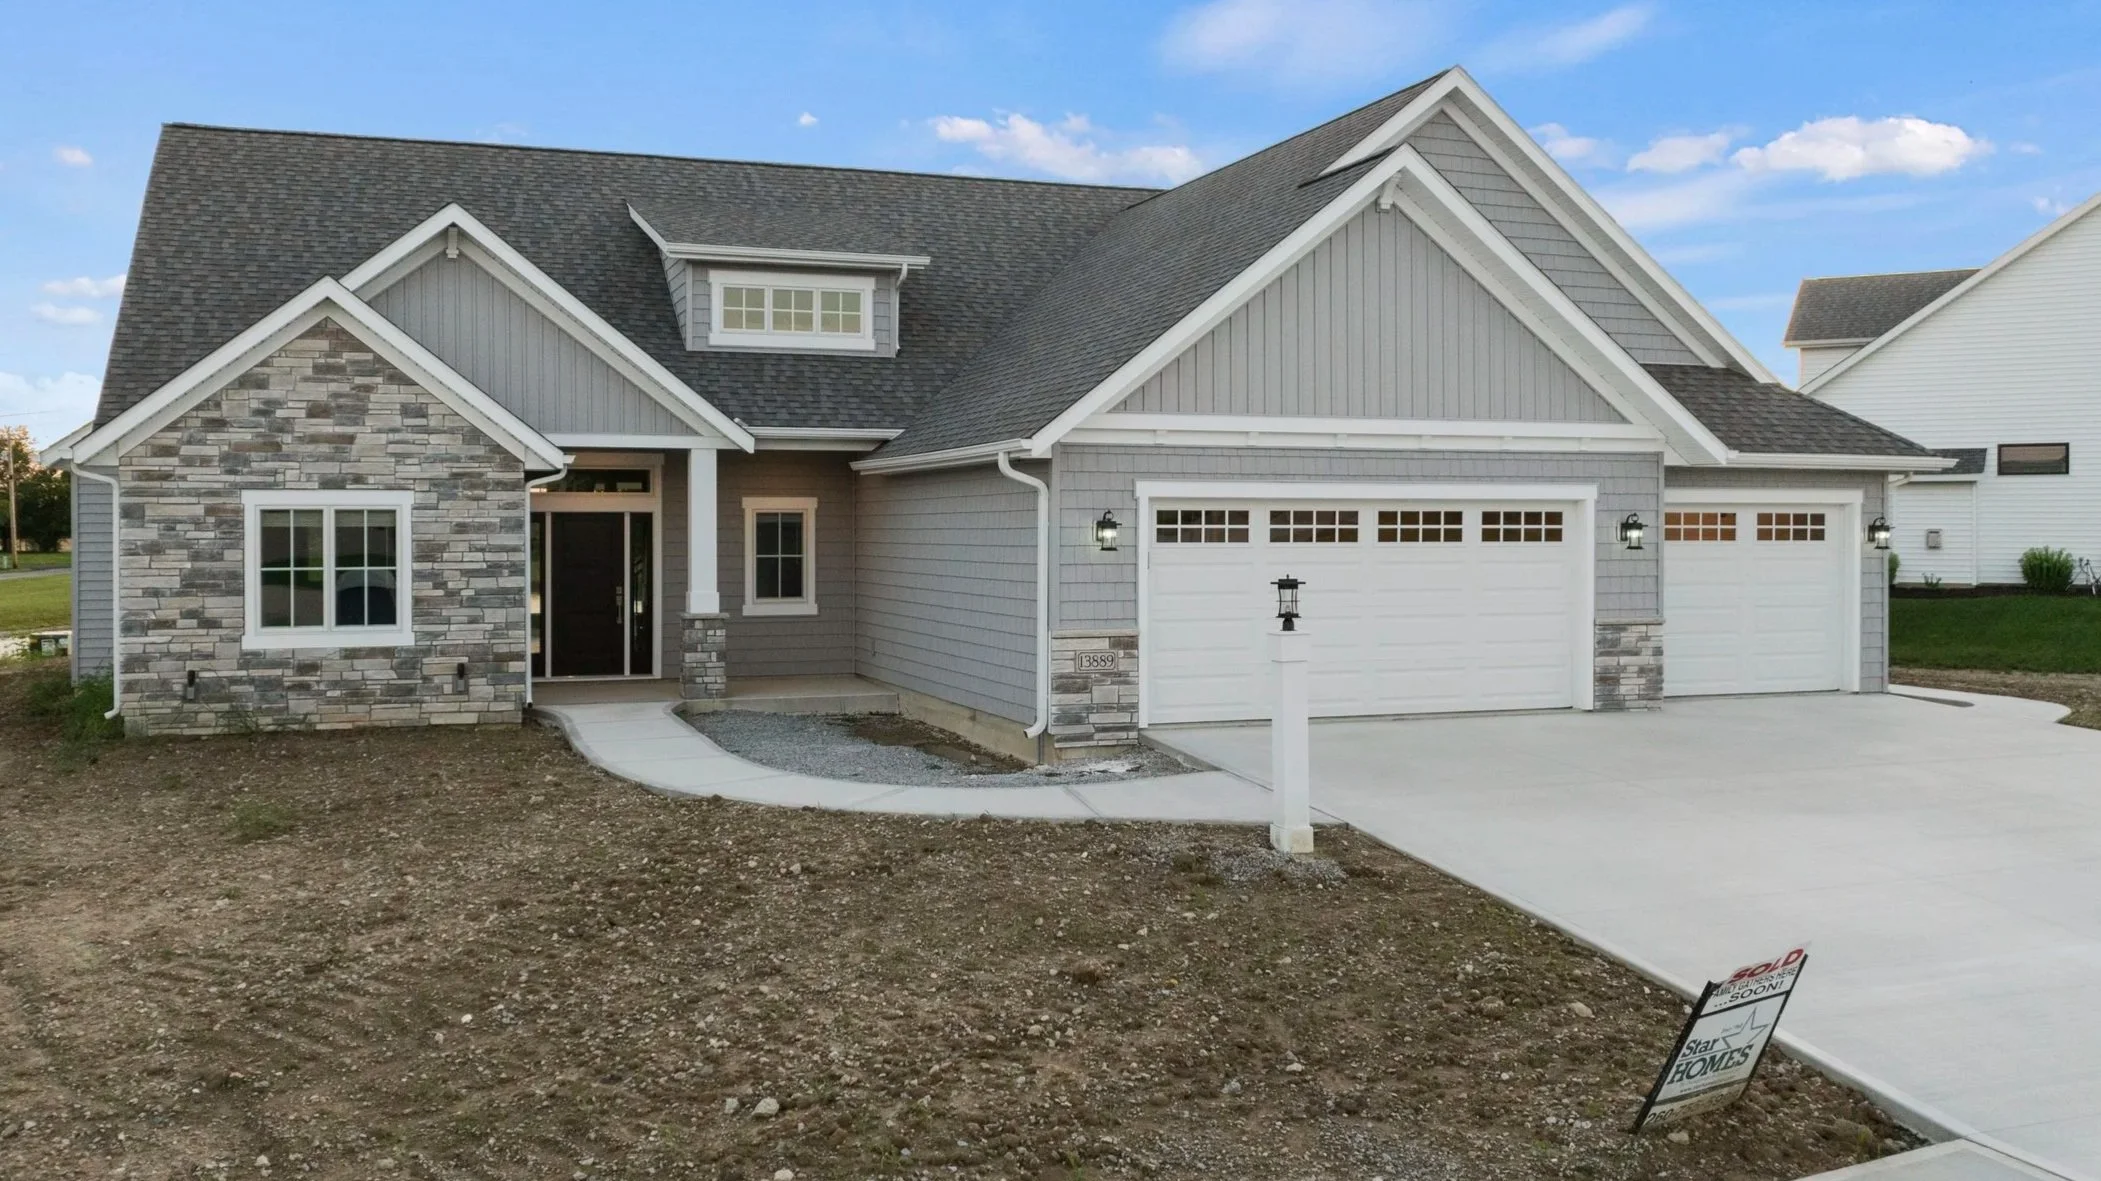
Avery- 1,922 sq. ft.
Garage: 740 S.F.
Bedrooms: 3
Bathrooms: 2
Special Features...
- Private Den
- 2-Way Fireplace Between Dinette & Great Room
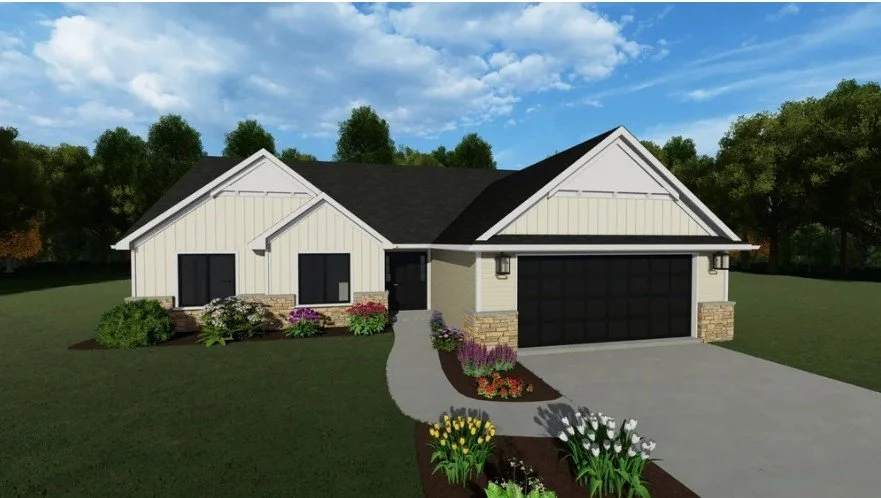
Loxley- 2,353 sq. ft.
Garage: 700 S.F.
Bedrooms: 3
Bathrooms: 3.5
Special Features...
- Modern Open Concept Plan
- Bonus Room
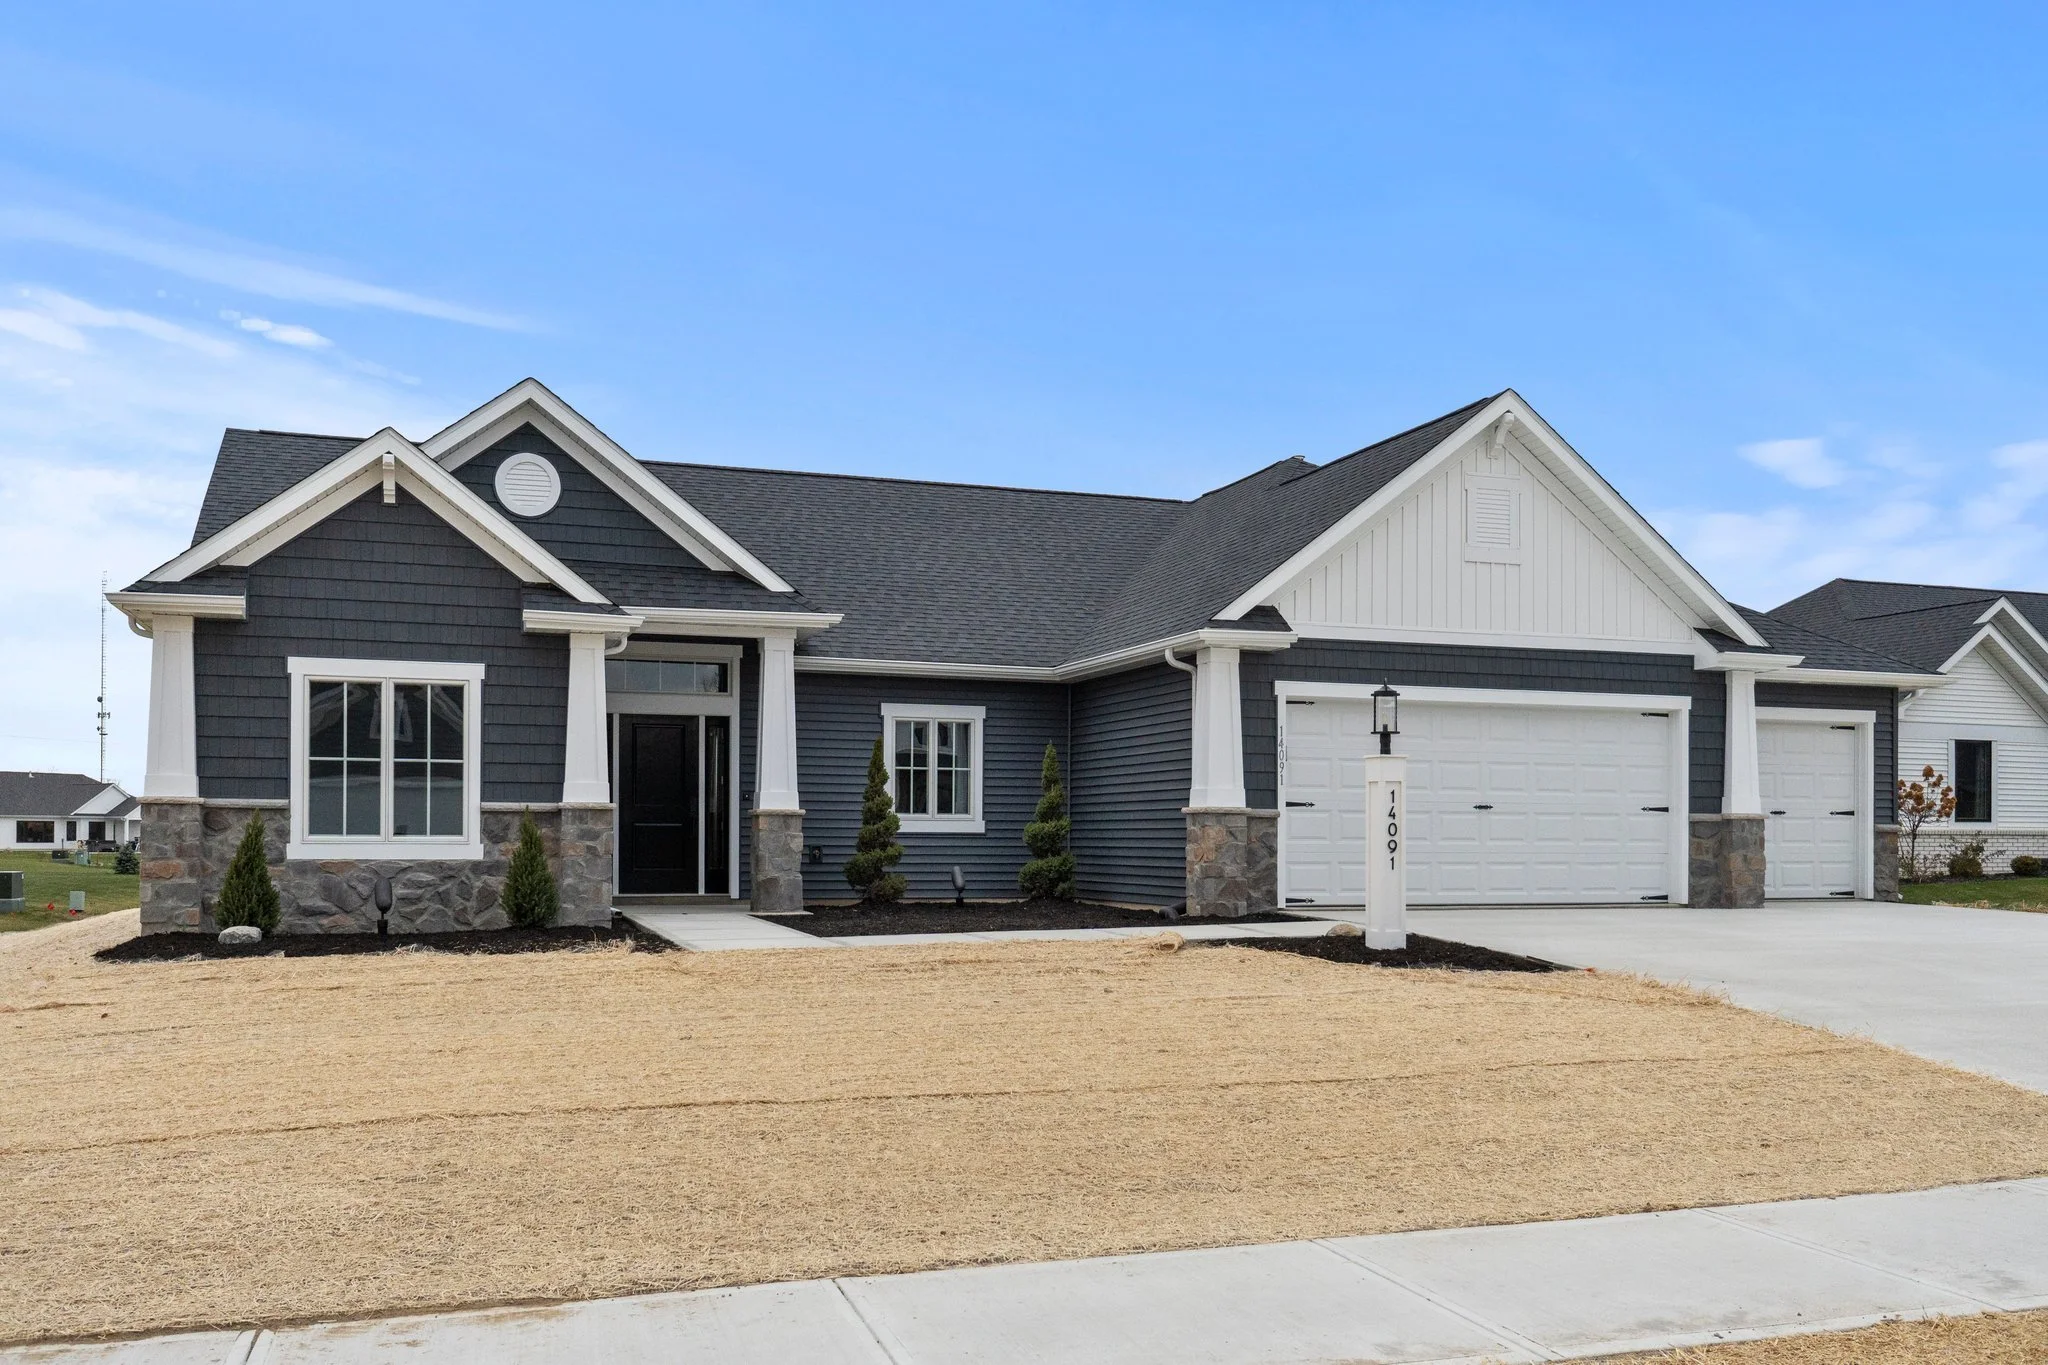
The anthony - 1,581 sq. ft.
Garage: 488 S.F.
Bedrooms: 3
Bathrooms: 2
Special Features...
- Open Concept
- 11’ Ceilings in Great Room
Ashworth- 2,047 sq. ft
Garage: 836 S.F.
Bedrooms: 3
Bathrooms: 2
Special Features...
- Trey Ceiling Dining Room
- 11’ Ceilings in Great Room